Loading...

Welcome to Jordyn Park

The intersection of Dillon Way and Mountain Road in North Ogden.

Now Selling

Starting in the $700's

Up to $20K Your Way

Interest Rate Buydown. Closing costs. Price reduction. You decide where the available incentive can help your purchase most.

Important: This Your Way incentive is available only on select eligible Quick Move-In homes, also referred to as inventory homes. It does not apply to standard presale or build-to-order homes.

Quick Move-Ins

4 Floorplans

  • The William

    • Price: $769,990
    • Bedrooms: 3-6
    • Bathrooms: 2-4
    • Square Footage: 4,015
    • Price: $769,990
    • Bedrooms: 3-6
    • Bathrooms: 2-4
    • Square Footage: 4,015

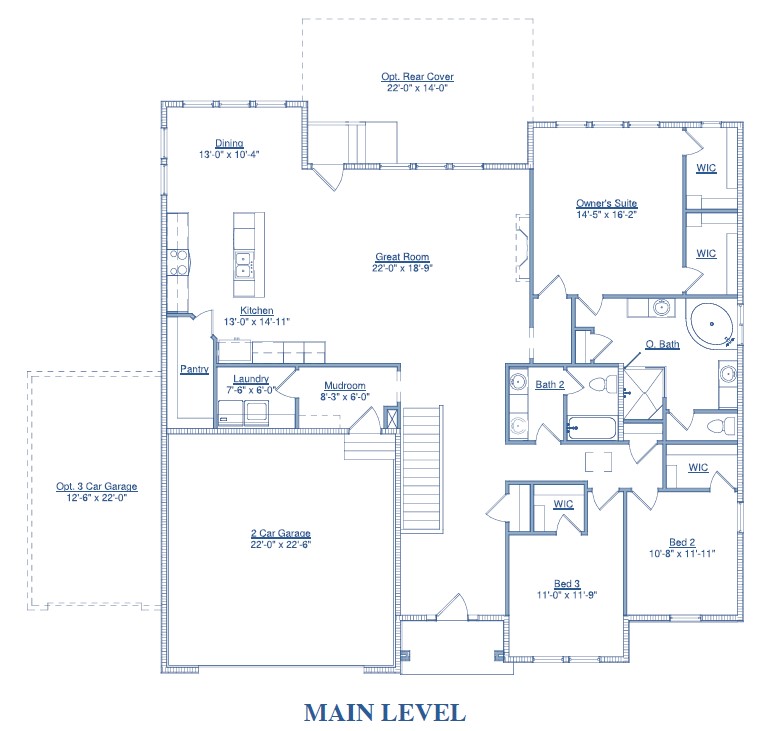
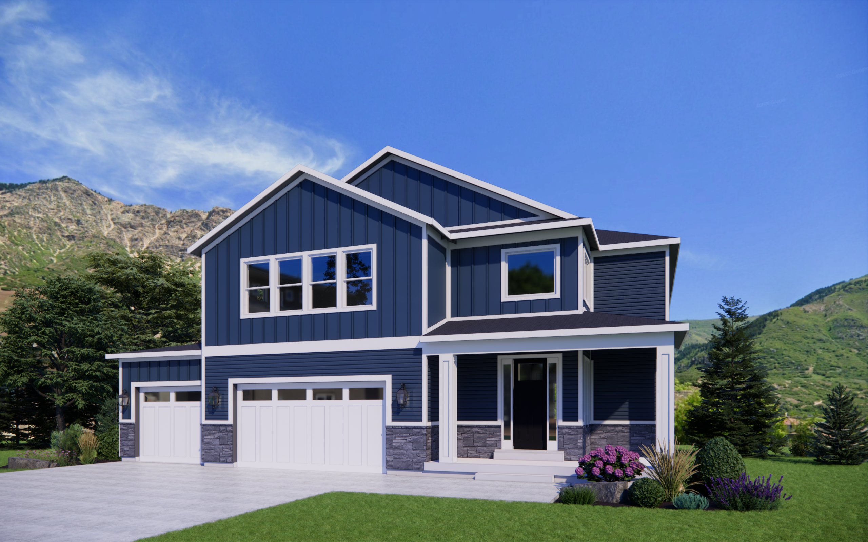
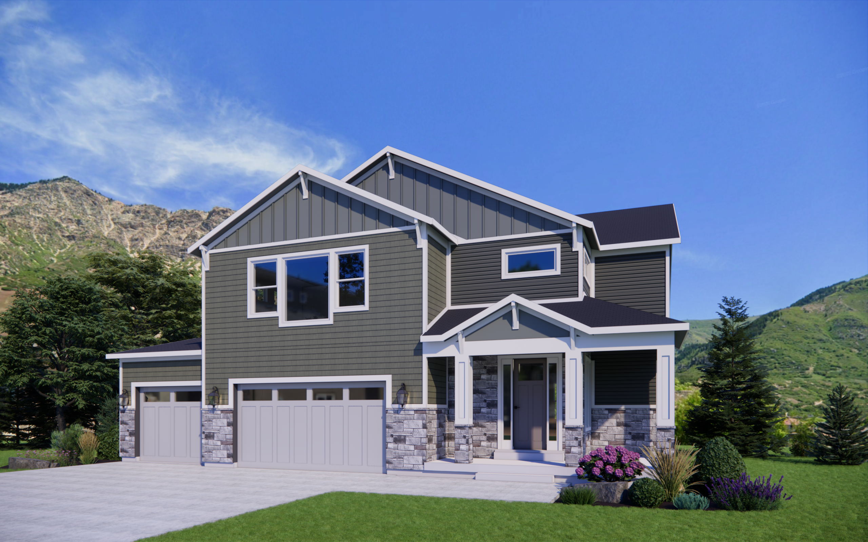
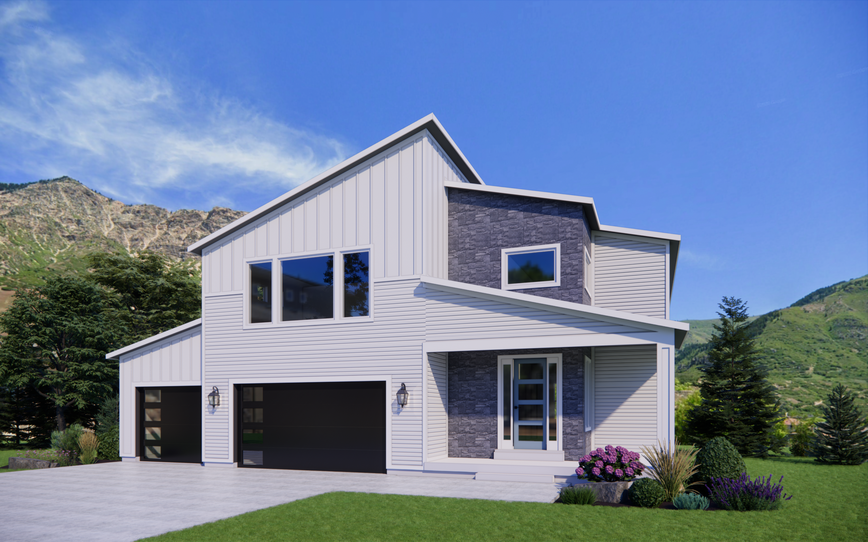
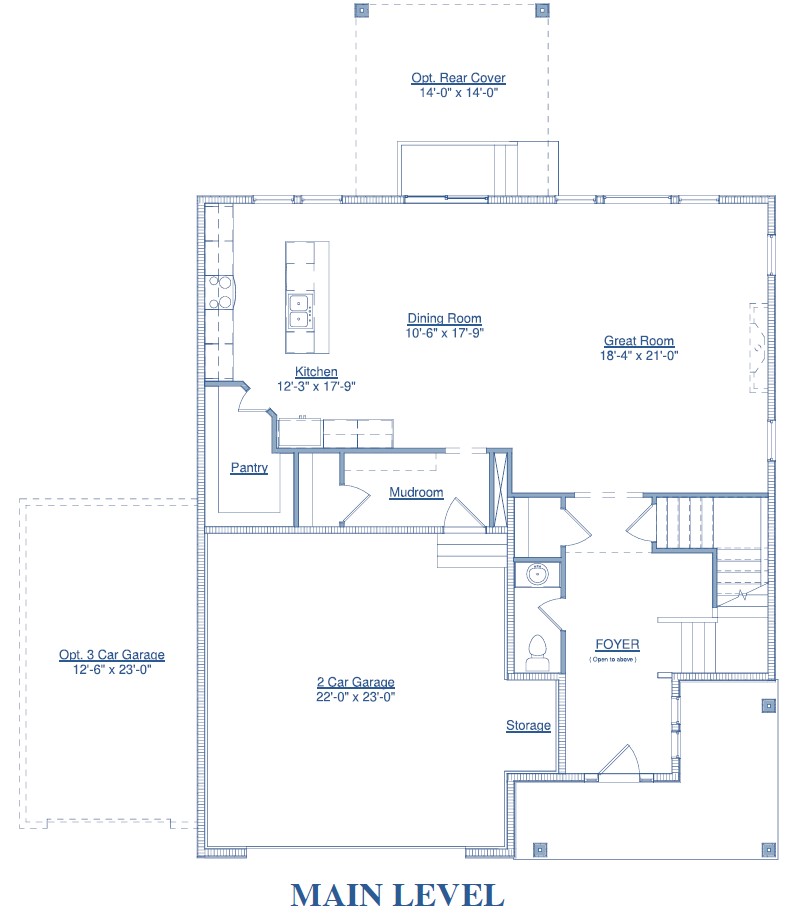
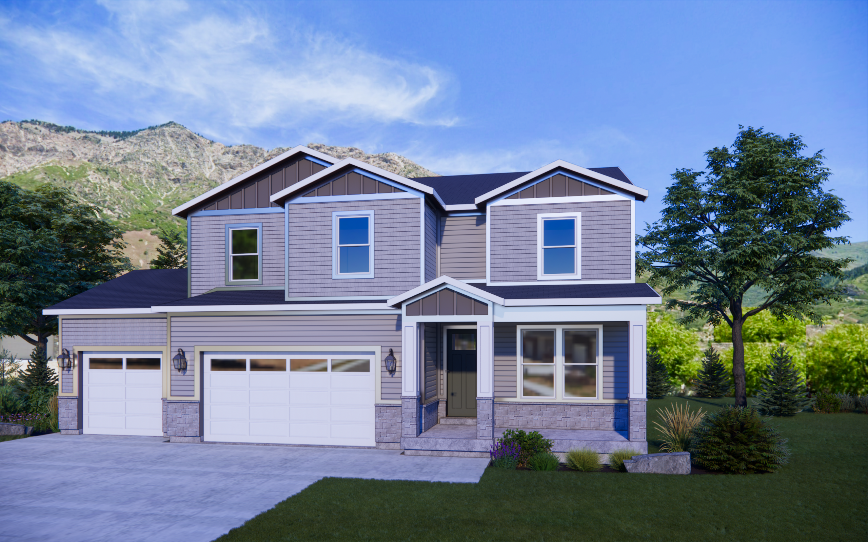
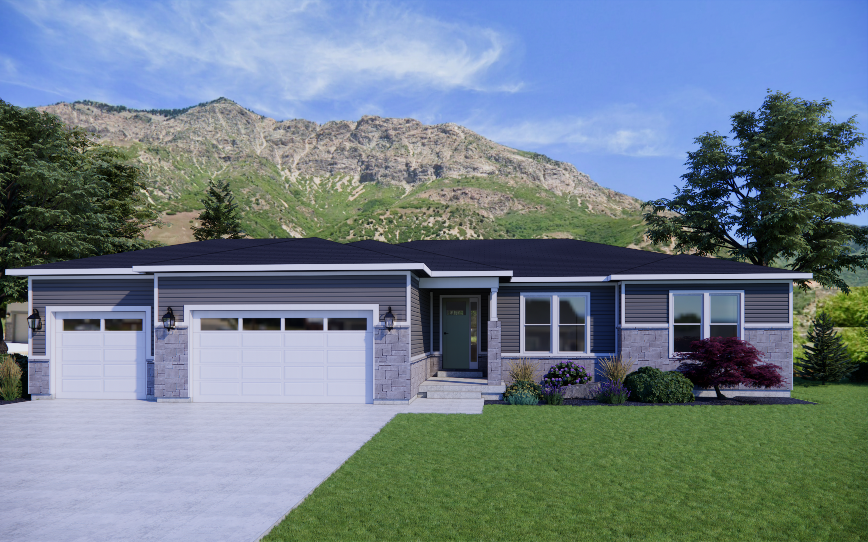
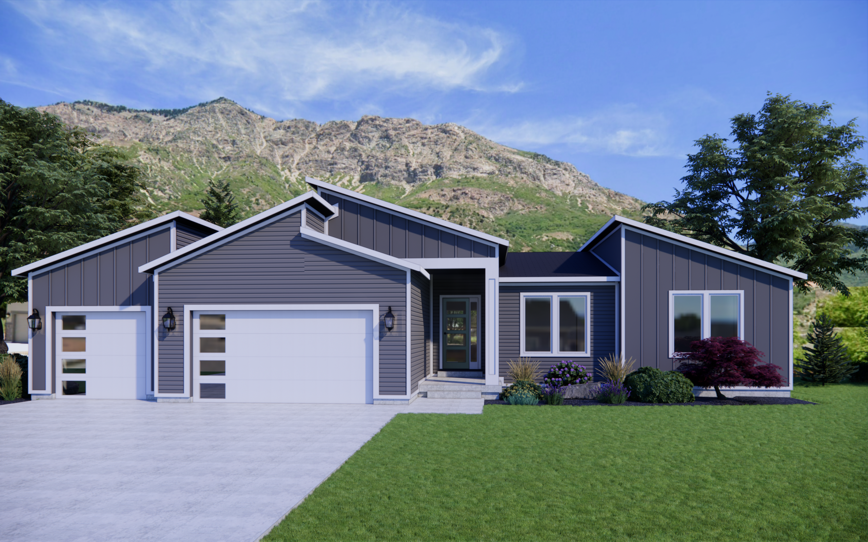
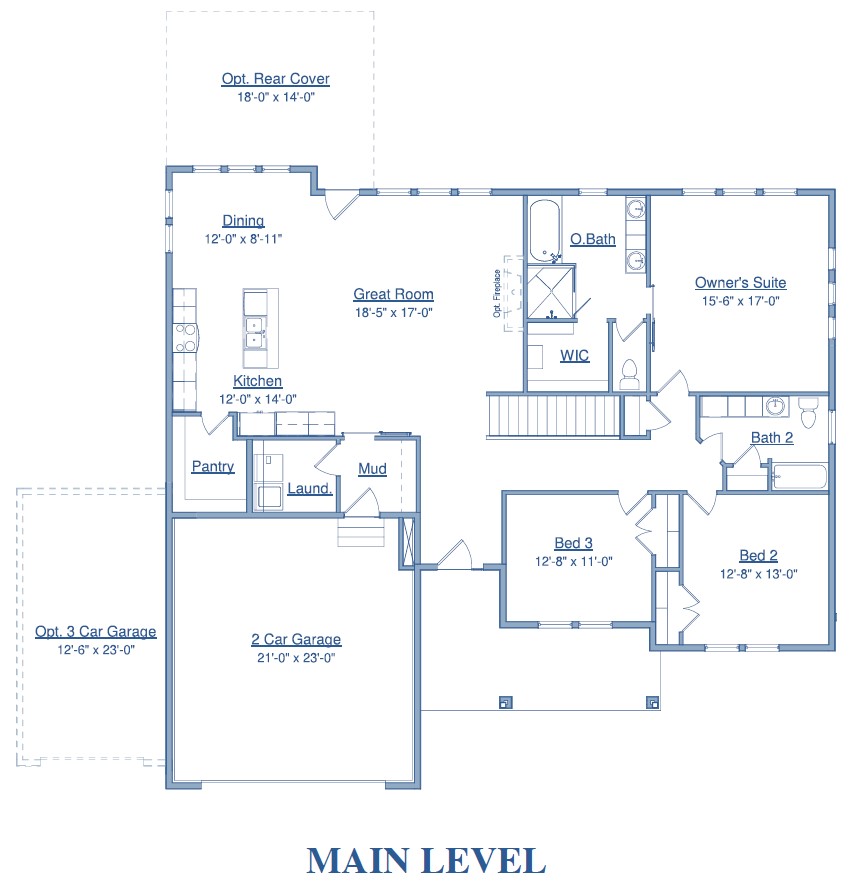
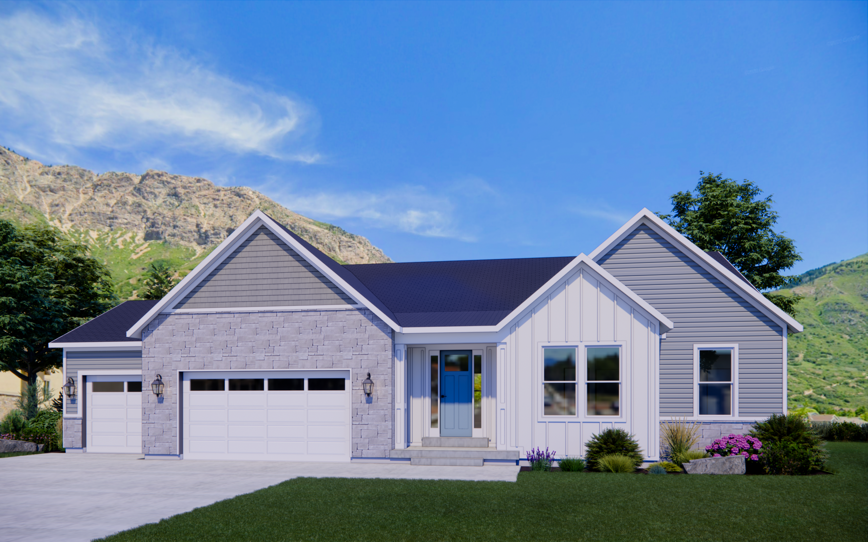
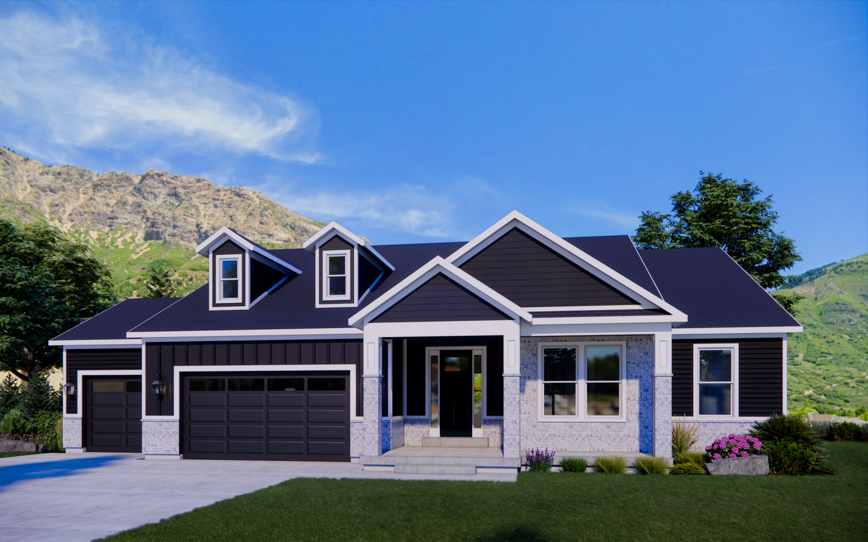
    The William is the newest of the Hamlet Floorplans and offers some of the best available views with it’s stunning window layout from the moment you walk in the front door. The large open Kitchen, Living and Dining area is an entertainers dream and with the huge pantry, drop zone and convenient laundry room, it is perfect for a large or growing family.

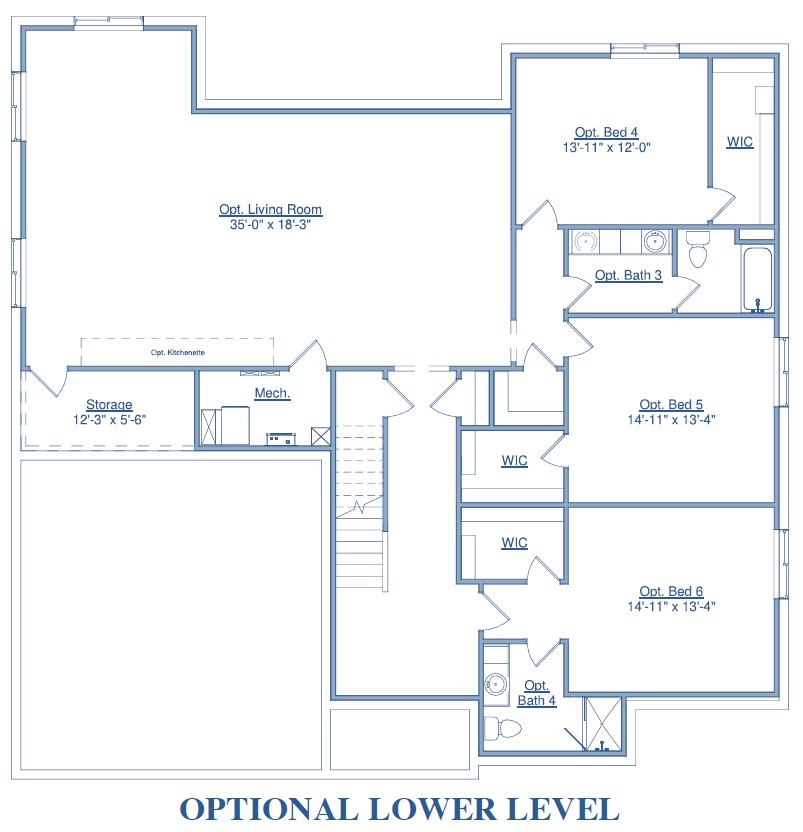
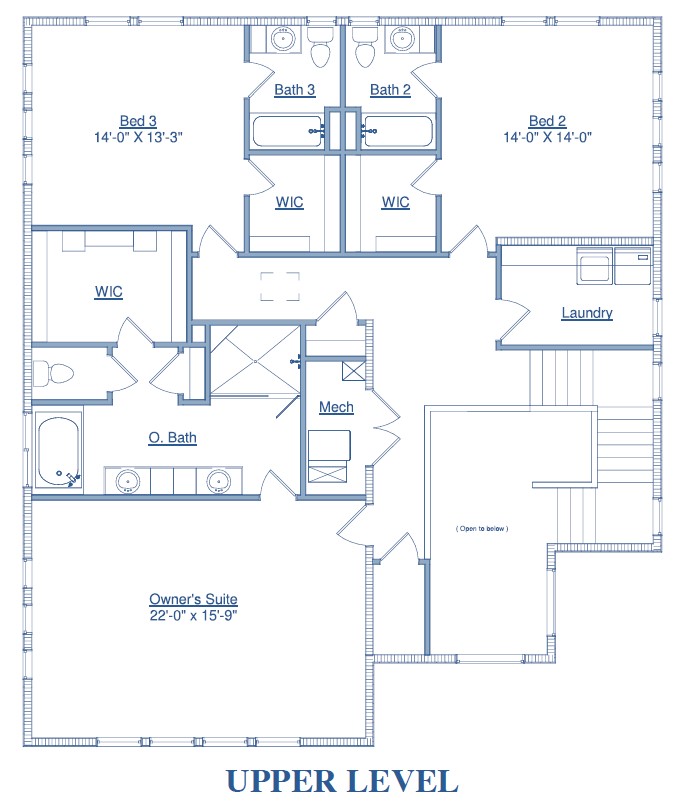
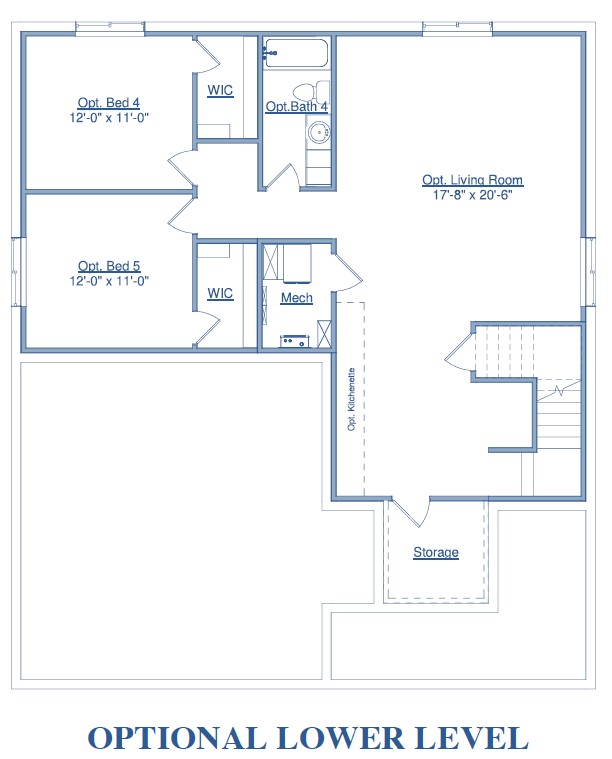
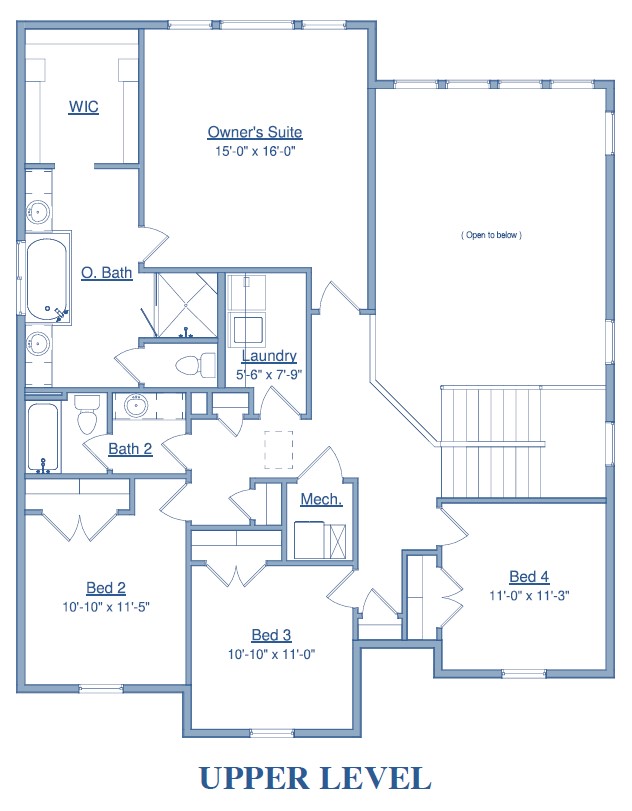
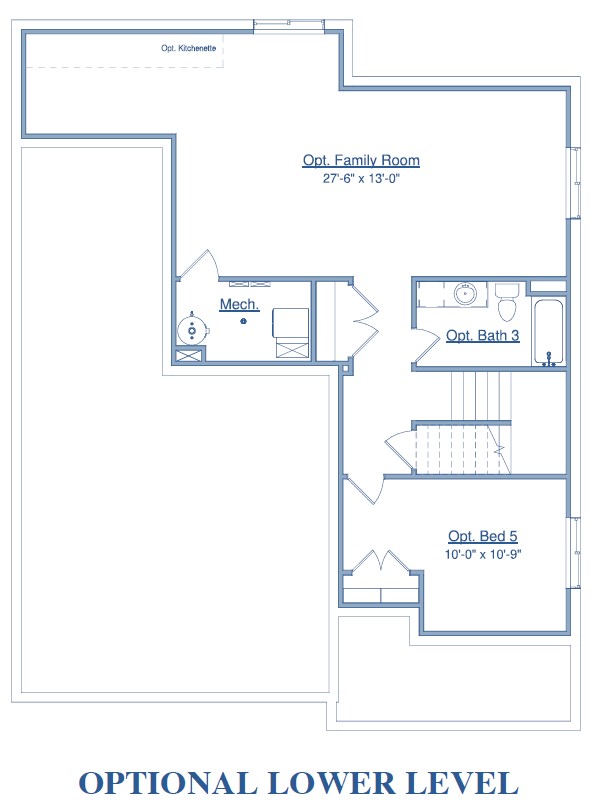
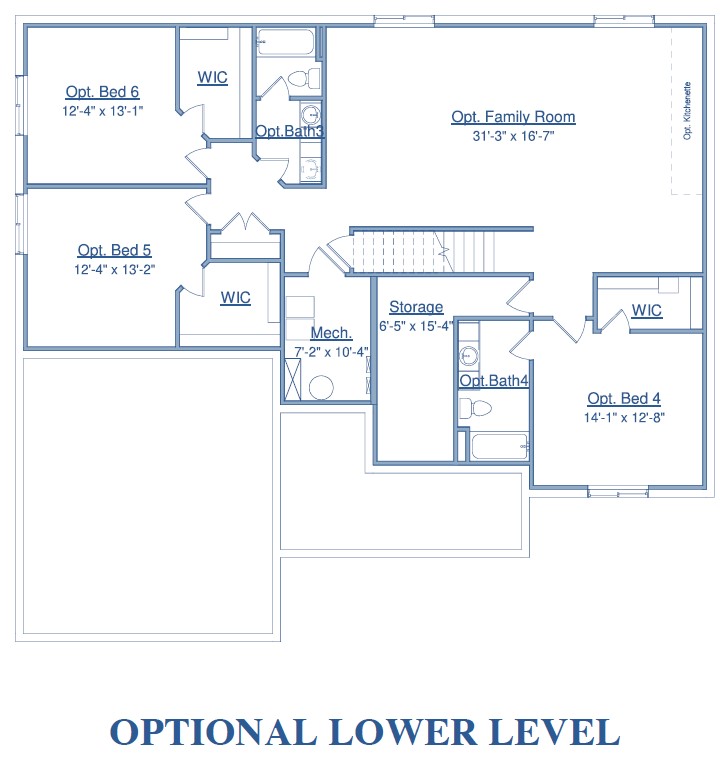
    As you make your way to the other side of the main floor you will find an amazing owner’s suite with a luxurious bathroom designed with attention to detail. Included area two additional bedrooms and another large bathroom. And when you need even more space, the lower level is ready to be finished to accommodate whatever your needs are from additional bedrooms for your family or extended family with three more bedrooms, two bathrooms, large family room area with optional kitchen, laundry room and storage.

    This floorplan is well thought out, spacious, and we know you will love coming home to The William.
    Features

    • Affordable without sacrifice
    • Open floor plan for kitchen, living & dining rooms
    • Amazing Views
    • Great views
    • Thoughtfully designed spaces
    • Amazing location
    • 10' Basements
    • Beautiful kitchen open to great room and dining area
    • Mountain views
  • The Brodie

    • Price: $819,990
    • Bedrooms: 3-6
    • Bathrooms: 2-5
    • Square Footage: 4,550
    • Price: $819,990
    • Bedrooms: 3-6
    • Bathrooms: 2-5
    • Square Footage: 4,550

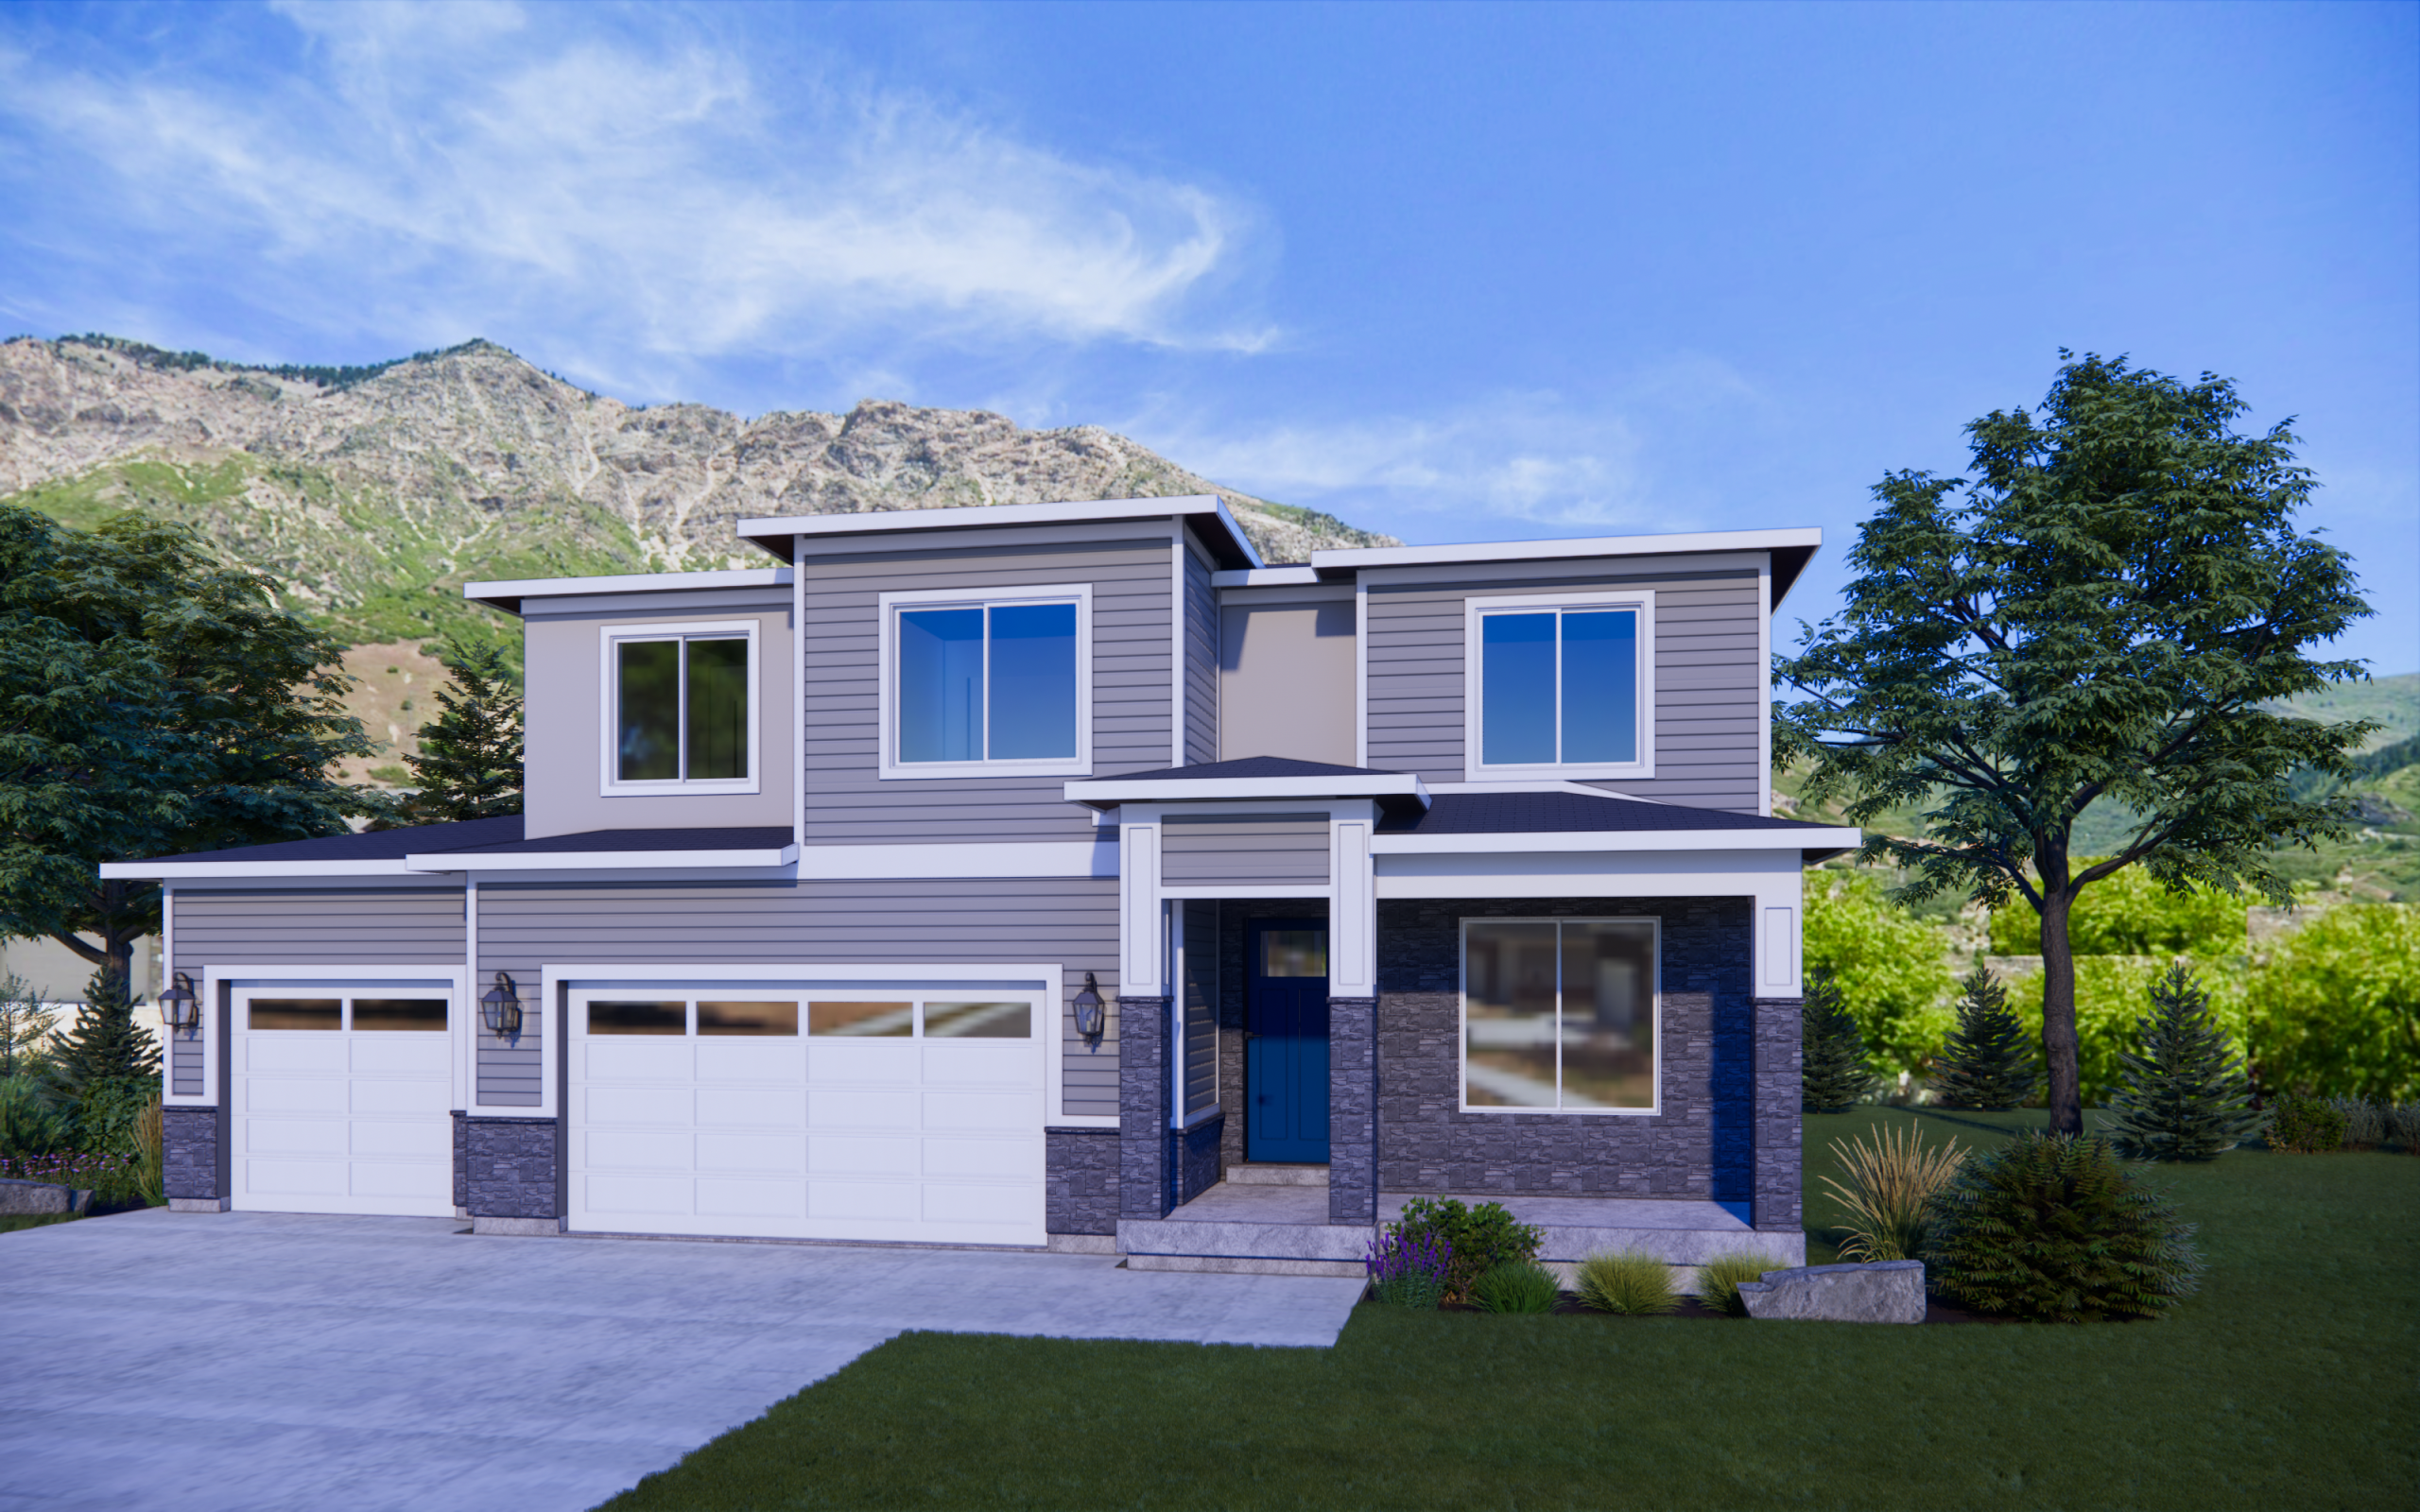
    The Brodie is a home designed for the way families truly live, open, inviting, and thoughtfully crafted with space to grow. From the moment you step inside, the layout creates a natural flow that makes everyday living and entertaining feel effortless.

    At the heart of the home is a beautiful open kitchen with premium finishes and fixtures, centered around a large island that seamlessly connects to the dining area and great room. Whether you’re hosting friends, helping with homework, or enjoying a quiet evening at home, this space brings everyone together. Tucked just off the main living area, the private owner’s suite provides a peaceful retreat, complete with his-and-hers walk-in closets and a spa-inspired bathroom designed for relaxation. Two additional bedrooms offer generous space with large walk-in closets and share a well-appointed bathroom.

    For even greater flexibility, the lower level can be finished to include an optional Accessory Dwelling Unit (ADU), creating the perfect opportunity for multigenerational living, guest quarters, or future rental income.

    Beautifully designed and built with the quality you expect from Hamlet Homes, The Brodie delivers the feel of a luxury home with the functionality families need for today, and the flexibility to grow for tomorrow.

    Features

    • Owner's Suite with walk-in closet
    • Beautiful kitchen opening into a large great room
    • Open floorplan
    • Large laundry room in convenient location
    • Beautiful kitchen open to great room and dining area
    • Amazing Views
    • Beautiful gourmet kitchen open to great room/dining room
    • Inviting large front porch
    • Laundry on main floor
    • Affordable without sacrifice
    • Amazing location
    • 10' Basements
    • Beautiful Community
    • Thoughtfully designed spaces
  • The Dylan

    • Price: $809,990
    • Bedrooms: 3-5
    • Bathrooms: 3.5-4.5
    • Square Footage: 4,324
    • Price: $809,990
    • Bedrooms: 3-5
    • Bathrooms: 3.5-4.5
    • Square Footage: 4,324

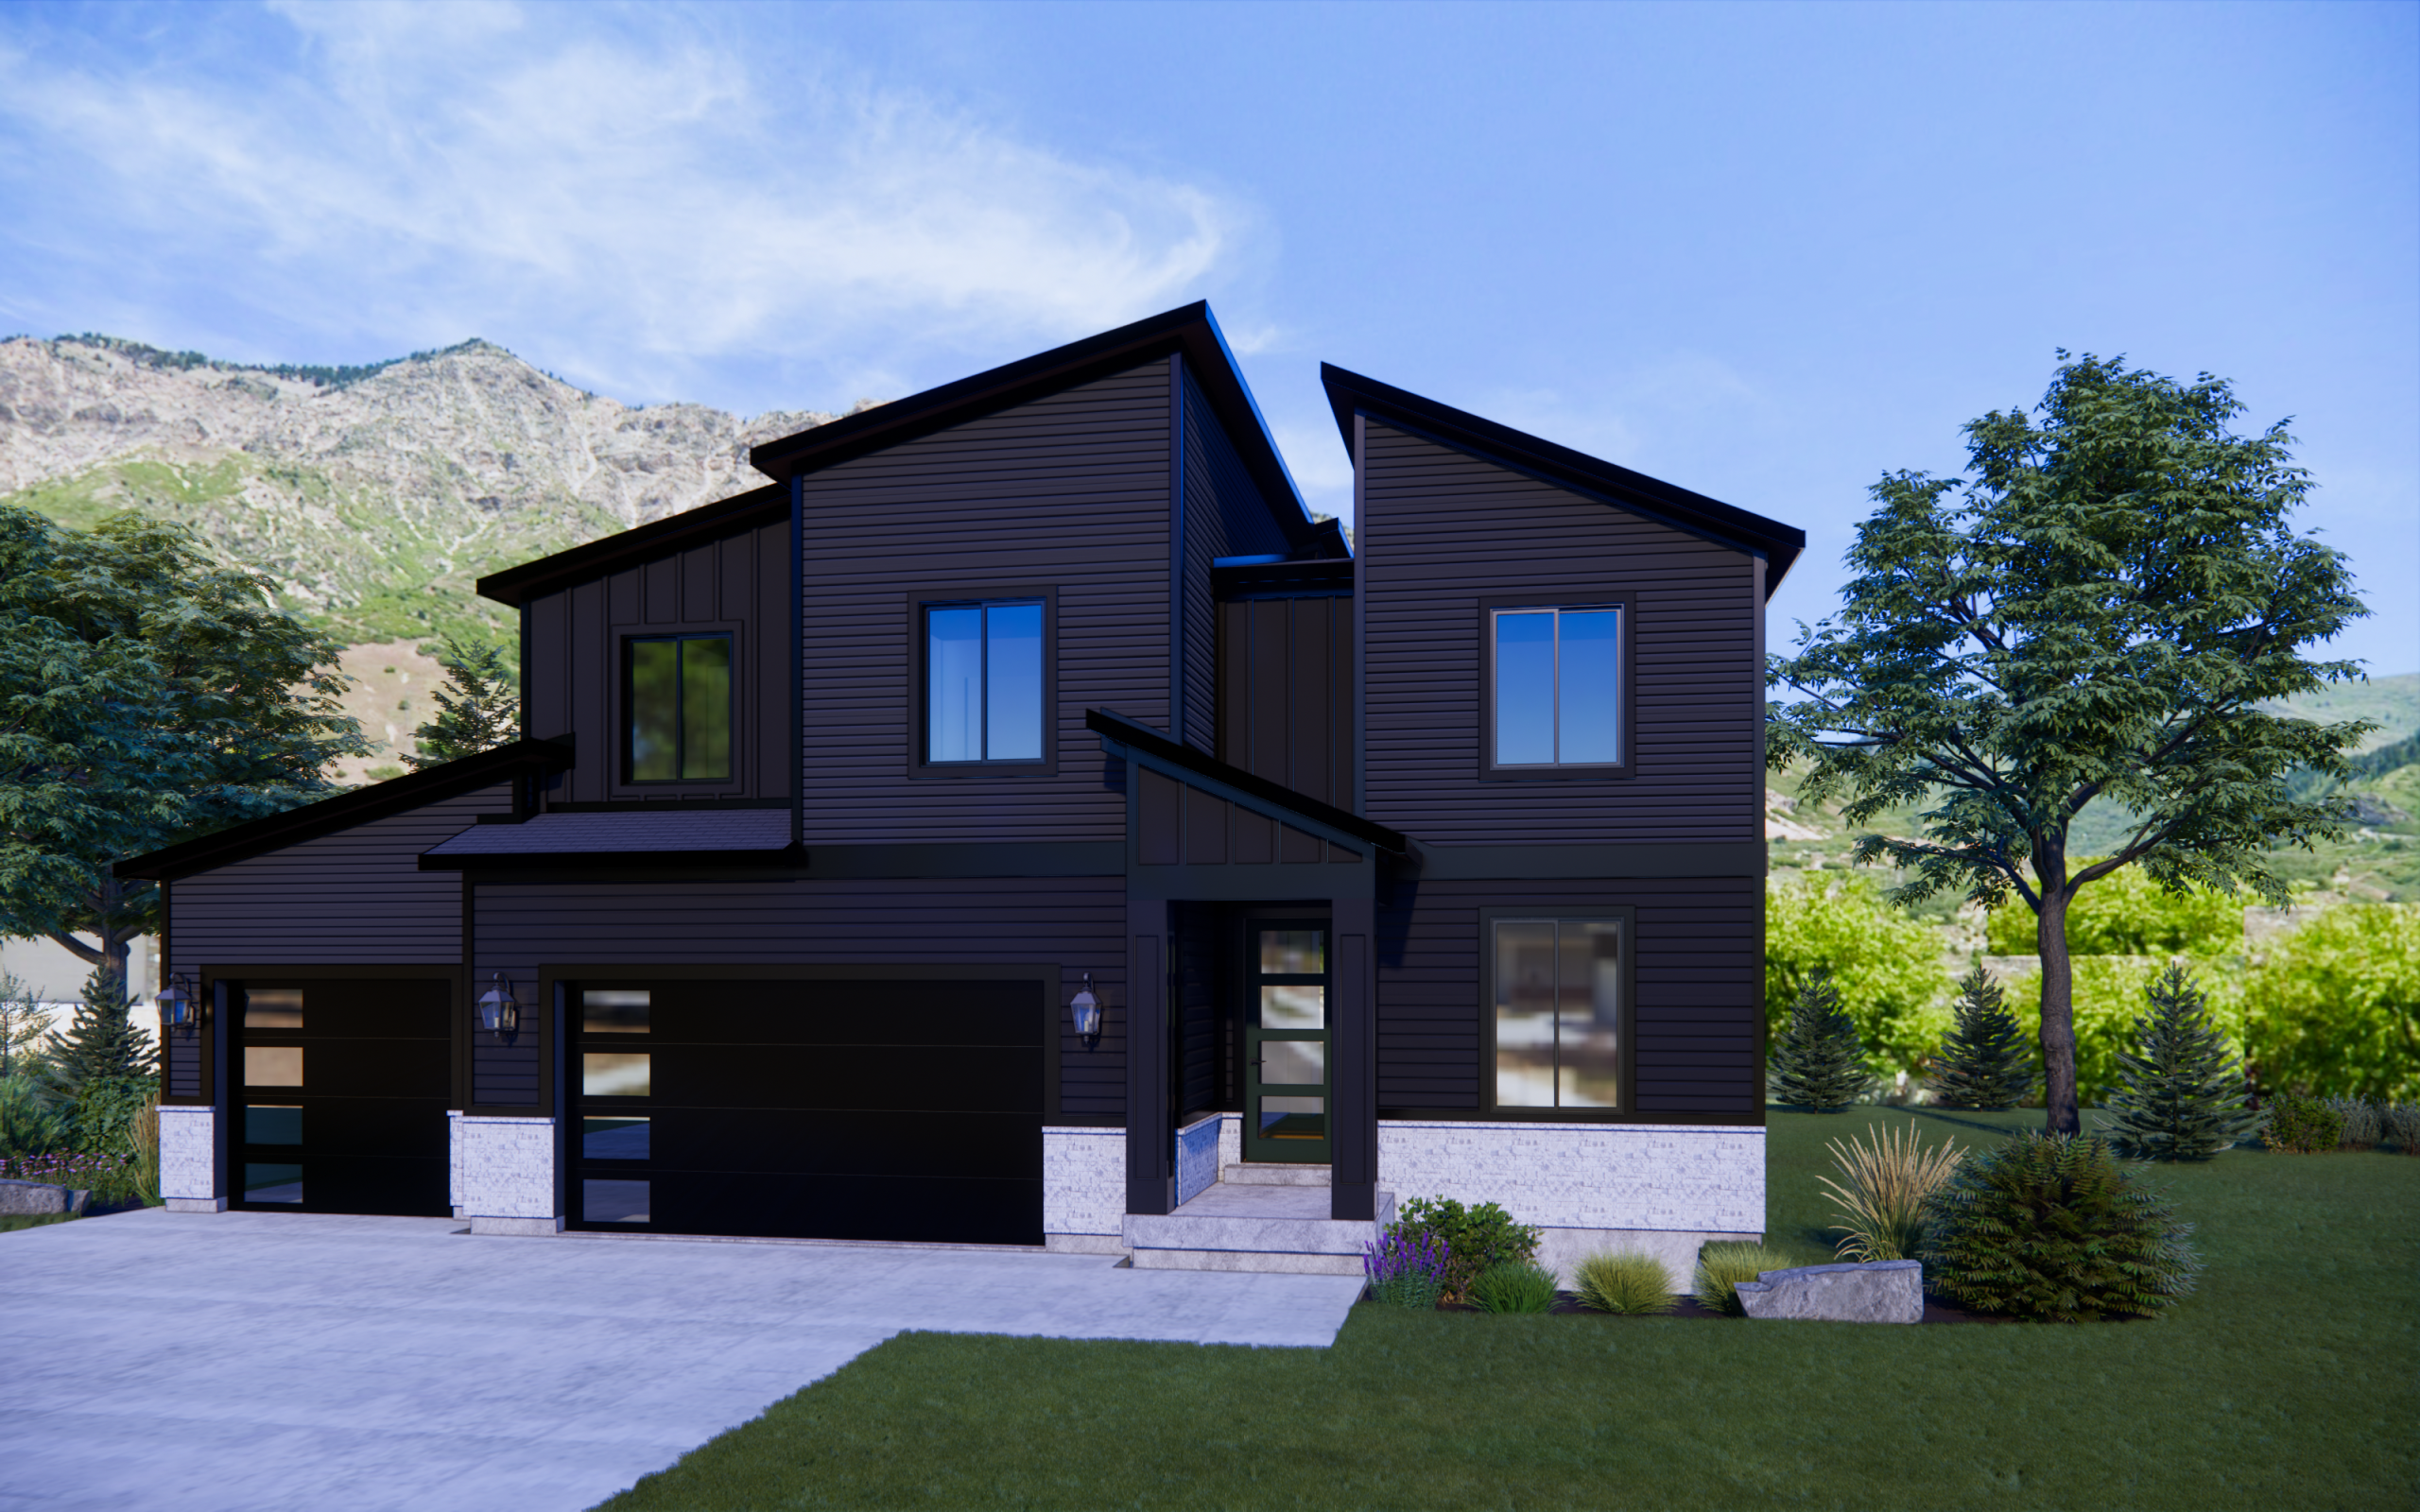
    The Dylan has many great features. A captivating two-story and impressive 4,127 square feet. From the moment you enter the two-story foyer, you’ll be transported into a world of sophistication and comfort, where every detail is meticulously crafted. The upper level boasts a stunning owner’s suite, a retreat of pure indulgence. The generous bedroom is complemented by an opulent bath that promises rejuvenation, creating a personal haven within your own home. Two additional bedrooms, each with en-suite bathrooms, offer elegance and privacy for family or guests. Beyond the luxurious living spaces, The Dylan offers versatility that adapts to your lifestyle. An optional lower level adds potential for a total 5-bedroom, 4.5-bathroom haven, ensuring ample space for your growing needs or welcoming extended family. Convenience and innovation harmonize seamlessly throughout this residence. The upper-level laundry room transforms daily routines into a breeze, making household tasks effortlessly efficient.

    The heart of this home is the open kitchen, living, and dining area, a space designed for both functionality and style. A large pantry ensures you’re always prepared, while the mudroom effortlessly contains the chaos of daily life, maintaining the serenity of your surroundings.

    The Dylan isn’t just a house; it’s a reflection of your aspirations and your vision for comfortable living. It’s a sanctuary where elegance intertwines with practicality, where each corner is an ode to your success.

    Features

    • Luxury owner's suite
    • Open floorplan for kitchen, living, & dining rooms
    • 10' Basements
    • Beautiful Community
    • Open floorplan
    • Large walk-in pantry with lots of storage
    • Open floor plan for kitchen, living & dining rooms
    • Amazing Views
    • Incredible Mountain Views
    • Thoughtfully designed spaces
  • The Jefferson

    • Price: $749,990
    • Bedrooms: 4-5
    • Bathrooms: 3.5-4.5
    • Square Footage: 3,593
    • Price: $749,990
    • Bedrooms: 4-5
    • Bathrooms: 3.5-4.5
    • Square Footage: 3,593

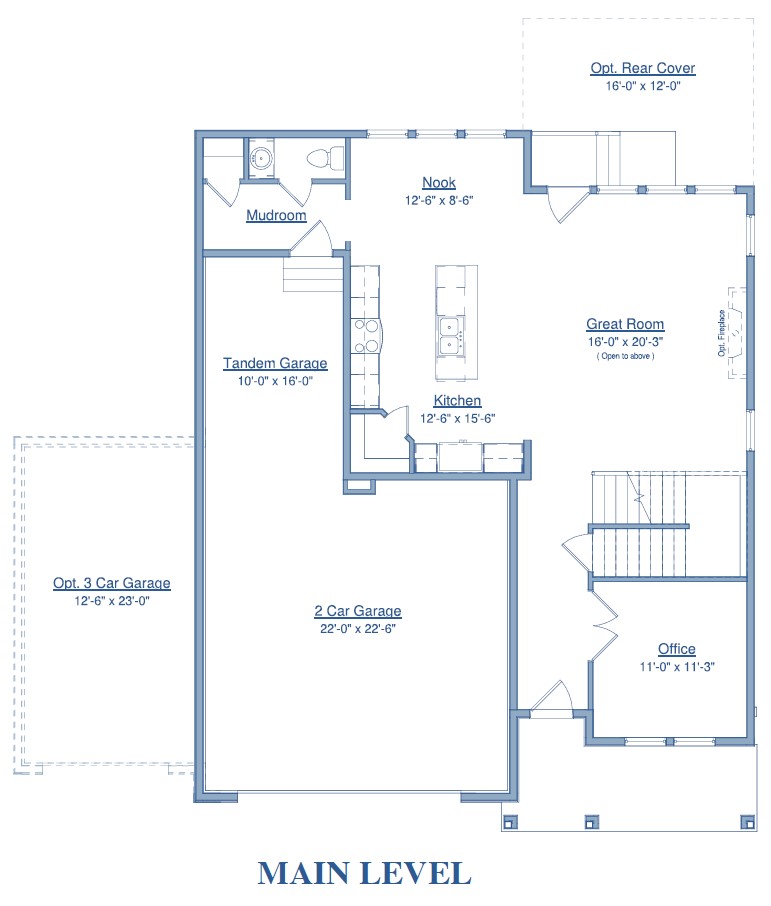
    The Jefferson is an evolution of one of Hamlet Homes’ best-selling floorplans, refined and enhanced through feedback from the homeowners who have loved living in it. The result is a beautifully designed home that blends proven functionality with thoughtful improvements for today’s families. From the moment you step inside, a stunning arrangement of windows fills the home with natural light and captures incredible views. The spacious open layout brings together the kitchen, dining area, and great room to create the perfect setting for everyday living and effortless entertaining.

    A large pantry, convenient drop zone, and centrally located laundry room add the thoughtful touches that make busy family life run smoothly. With generous living spaces throughout the main level, The Jefferson offers plenty of room for growing families to spread out while still feeling connected. The lower level provides even more flexibility, offering additional living space that can be finished to accommodate bedrooms, family gathering areas, or comfortable quarters for extended family and guests.

    Bright, spacious, and thoughtfully designed, The Jefferson is a home built for the way families truly live, today and for years to come.

    Features

    • Lake views
    • Nestled in a spectacular natural setting
    • Great views
    • Great outdoor activities nearby
    • 10' Basements
    • Amazing Views
    • Thoughtfully designed spaces
    • Inviting large front porch
    • Mountain views
    • Beautiful kitchen open to great room and dining area
    • Beautiful gourmet kitchen open to great room/dining room
    • Amazing location
    • Open floorplan

Life at Jordyn Park

Welcome to Jordyn Park — Where Mountain Views Meet Modern Living

Nestled in the foothills of beautiful North Ogden, Jordyn Park is Hamlet Homes’ newest single-family home community designed for those who crave both adventure and convenience. Surrounded by awe-inspiring mountain scenery and just minutes from the scenic Ogden Canyon, Jordyn Park offers the perfect balance of outdoor living and everyday comfort. Whether you’re hiking nearby trails, enjoying a weekend on Pineview Reservoir, or taking in a peaceful sunset from your front porch, this is a place where nature feels like home. And when it’s time to head into town, you’re just minutes from top-rated schools, charming restaurants, and local shopping.

At Jordyn Park, you’ll find more than a home, you’ll find your dream lifestyle. Choose from a wide variety of thoughtfully designed floorplans that fit your unique needs, with plenty of options for personalization. From modern finishes and rich color palettes to curated design selections, your new home will reflect your style from the inside out. Whether you’re settling in with family or entertaining friends, your home at Jordyn Park is built for connection, comfort, and lasting memories. With views this stunning and a location this ideal, you’re going to love living here.

Map & Directions

The intersection of Dillon Way and Mountain Road in North Ogden.

Directions

From I-15 (Northbound or Southbound)

    • Take Exit 349 – 2700 North (UT-134) toward Pleasant View / North Ogden.
    • Merge onto 2700 North (UT-134) and head east.
    • Continue east as the road becomes 2600 North.
    • Turn left onto Washington Blvd / 400 East.
    • Continue north and follow the road as it becomes 450 East / Lakeview Drive.
    • Turn right onto 3550 North.
    • Turn left onto 800 East.
    • Continue as the road becomes 850 East / Jackson Avenue.
    • Turn right onto Mountain Road.
    • The destination is near 874 E. Mountain Road, at the crossroad of Dillon Way and Mountain Lane.

Come Visit Us!

Jordyn Park Sales Representative

Karen Schroyer